Facebook

Custom Furniture Development Path: Brief to Bulk

Custom Furniture Development Path: Brief to Bulk

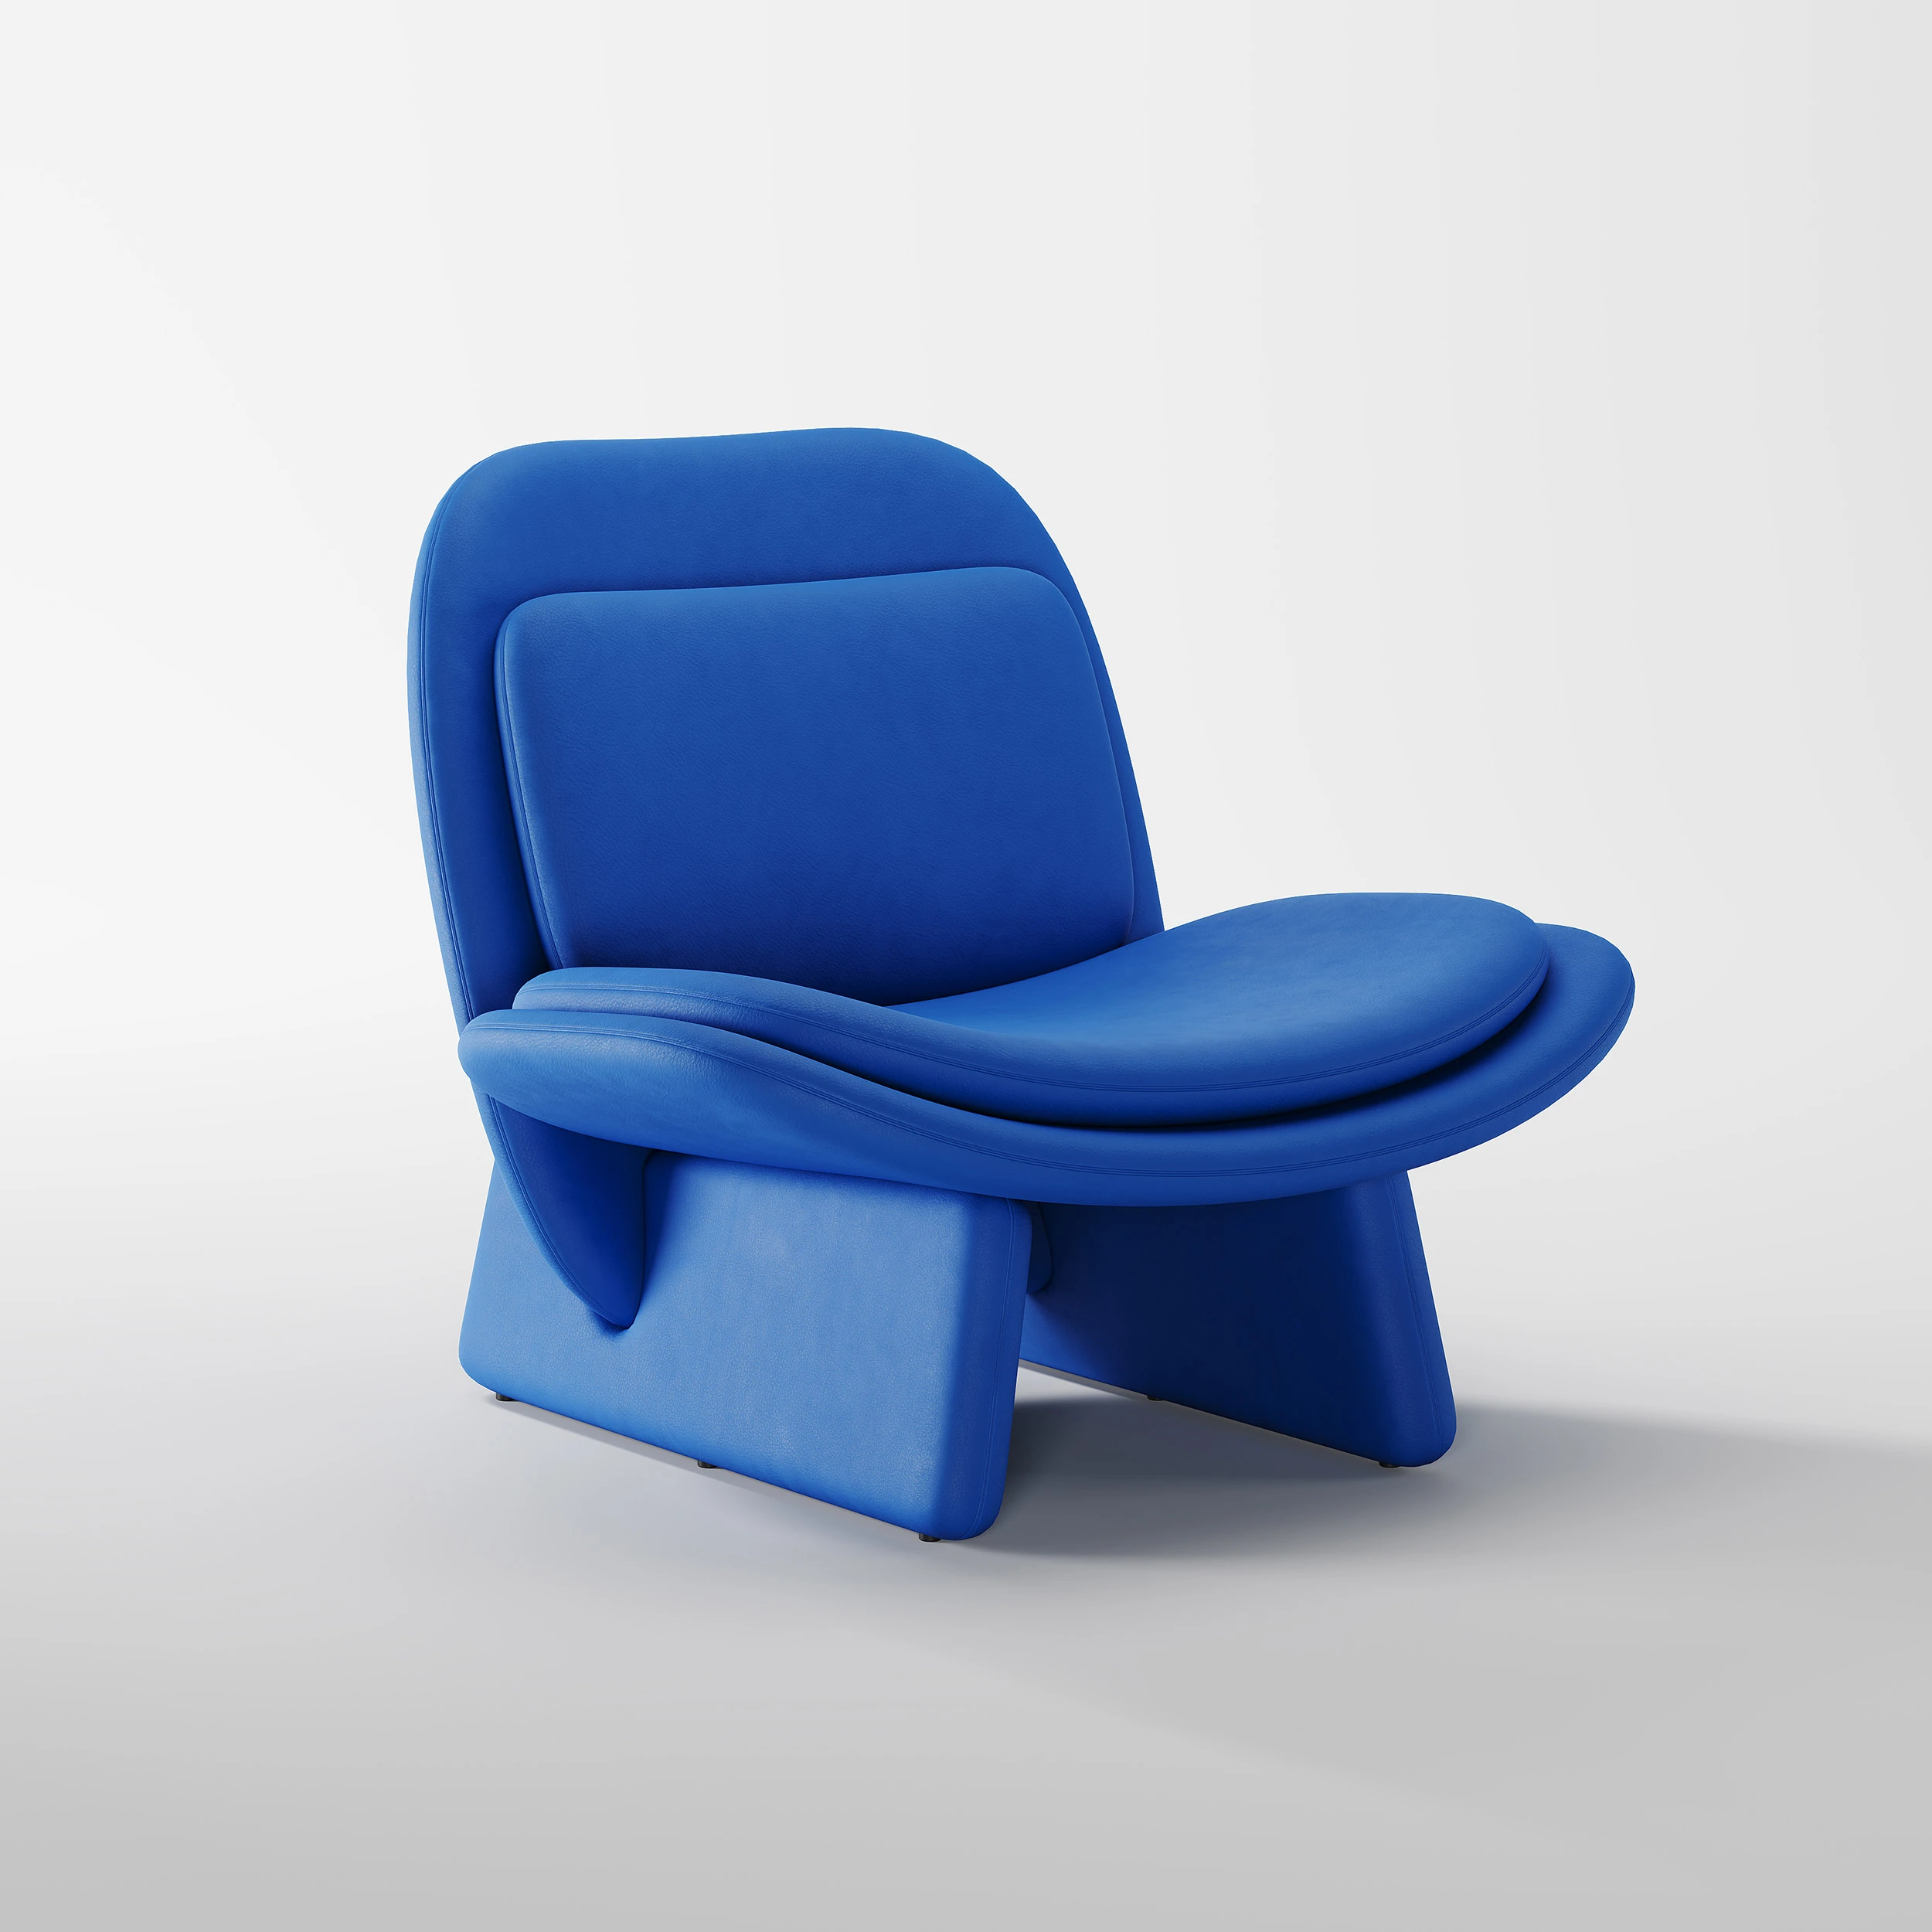
Qualifying a custom furniture manufacturer is really a question of process: who designs, who owns the drawings, and what you sign off before anything is moulded. This guide walks the full development path for bespoke furniture programmes, from the first brief through prototypes and tooling to consolidated delivery, using the LC-1011 curved-mould leisure chair as the worked example at every stage.

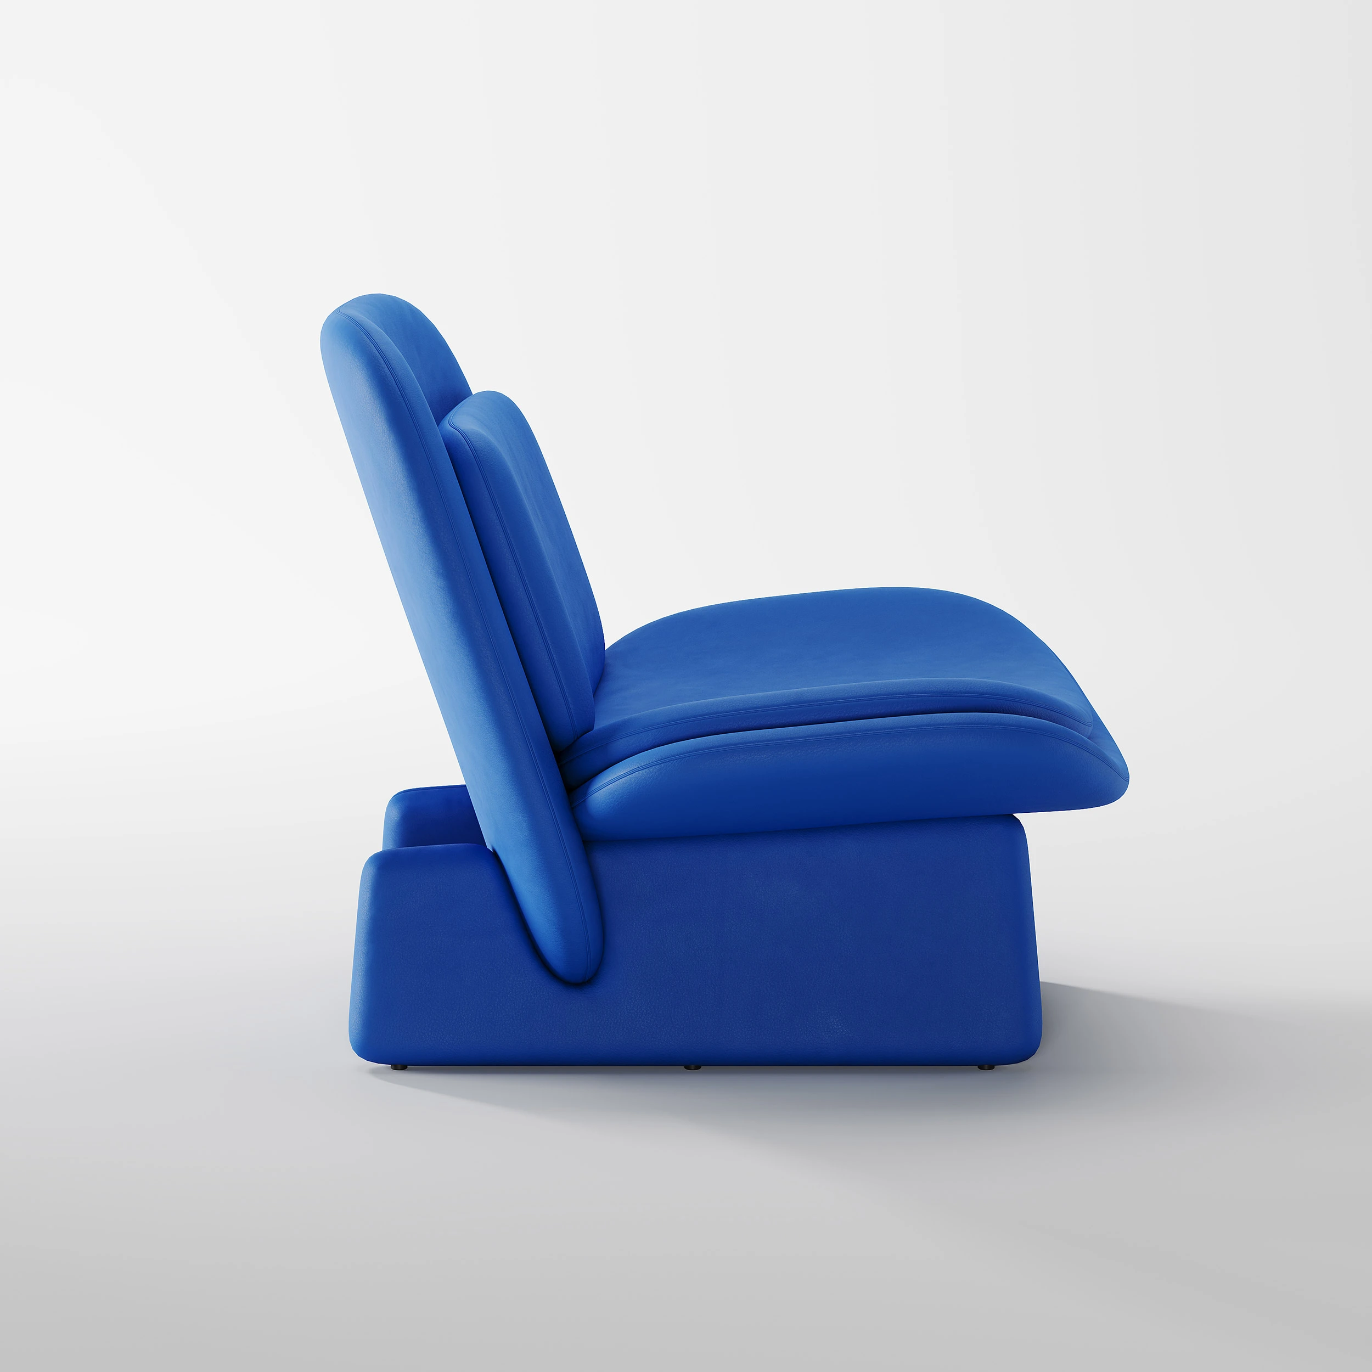
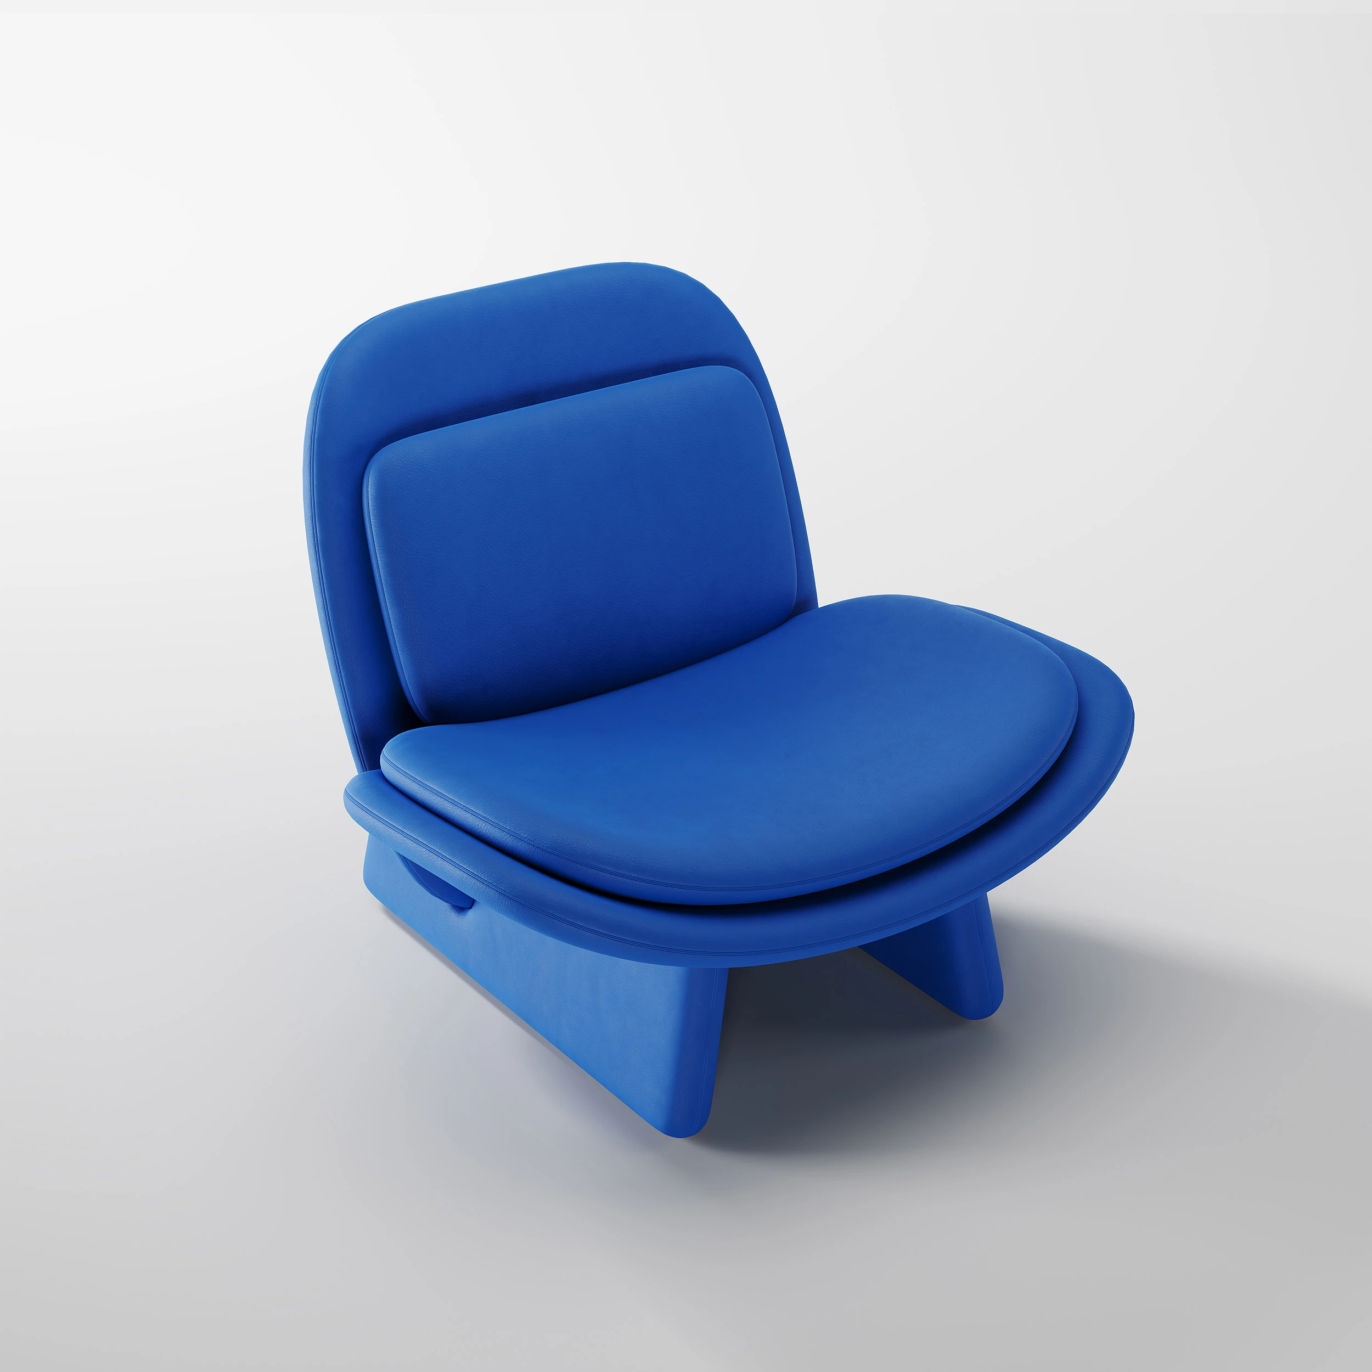
Integrated Curved Mold Leisure Chair for Hotel Villa LC-1011

Choose the engagement model before you send a brief

Most project delays start with a mismatched expectation about who designs and who owns the output. Settle these six points in writing at the start, and the rest of the development path runs predictably.

Decision point Design-led customization Collection-based customization Full bespoke
Who designs You bring the design; the factory engineers it for production. You select an existing furniture design and discuss project-specific adjustments. The factory develops a new design around your project brief and interior scheme.
Who owns the drawings and IP You retain the design; confirm drawing and model ownership in the agreement. Confirm the base design and any project-specific adaptations in the agreement. Ownership of project-specific drawings is agreed case by case, in writing.
Who owns tooling and moulds Moulds built to your design — agree ownership and storage terms up front. Moulds stay with the factory's platform. Project-specific moulds — agree who holds them and how long they are kept.
What you must supply CAD files, technical drawings, material references, target dimensions and quantities. A brand brief, market positioning, finish direction and order volumes. A project brief: site context, seating counts, style references and finish direction.
Best fit Brands and developers with in-house design control. Buyers selecting an existing collection with project-specific adjustments. Hotel, villa and resort projects needing a distinct piece per property.
Decision trigger You already hold production-ready drawings. You want to move quickly on a known shape. Nothing on the market matches the scheme you have approved.

Ownership and licensing terms are set in your project agreement — treat this matrix as the list of questions to close before a single drawing is released for tooling.

The development path, stage by stage

Each stage below lists what goes in, what comes back, who drives it and what you sign off. Nothing moves to the next stage until the previous sign-off is confirmed.

1

Brief and feasibility review

The programme opens with a written brief rather than a catalogue number, so the scope is fixed before design hours are spent.

Input

Project scope, seating counts, site types, style and finish direction.

Output

A scope summary and a list of open technical questions.

Owner

Buyer supplies the brief; the manufacturer responds with feasibility notes.

You sign off

The scope summary — this becomes the reference for all later changes.
2

Concept and 3D direction

Shapes and proportions are explored in three dimensions so proportions can be judged against the room, not on a flat sheet.

Input

Approved brief, mood references, room layouts and circulation requirements.

Output

3D concept views showing form, seat geometry and integration points.

Owner

Manufacturer's design team, guided by your design intent.

You sign off

The concept direction — the point after which dimensions start to harden.

3

Technical drawing package

Concept art becomes a buildable specification: envelope dimensions, section details and the points where parts join.

Input

Signed-off concept and any site constraints, such as access width or floor loading notes.

Output

Dimensional drawings and a written specification for each component group.

Owner

Manufacturer's engineering team, reviewed against your site drawings.

You sign off

The drawing set — changes after this point affect tooling, not just paperwork.

4

Prototype and sample review

A physical sample is the only way to judge seat feel, surface touch and the quality of a junction between curved parts.

Input

Approved drawings and the finish and surface references you want tested.

Output

A physical prototype with a marked-up deviation list.

Owner

Manufacturer produces; the buyer reviews in person or through a documented photo set.

You sign off

The golden sample — the physical standard every later unit is compared against.

5

Tooling and mould development

This is where a design becomes repeatable. Integrated curved mould construction is the reason the LC-1011 holds a continuous shell without the weak points of a joined assembly.

Input

Signed-off drawings and the approved golden sample.

Output

Production tooling and a first-off unit checked against the sample.

Owner

Manufacturer's tooling and moulding team.

You sign off

First-off approval — the gate that releases the programme into production.

6

Production and quality control

Units are produced in sequence with inspection checkpoints, so issues are caught at the unit that caused them rather than in the container.

Input

Released production order, approved sample and the agreed inspection checkpoints.

Output

Finished units plus inspection records per batch.

Owner

Manufacturer's production line, with QC inspection at defined stages.

You sign off

The pre-shipment inspection report — the last gate before packing.

7

Consolidation and shipping

Multi-site programmes are packed and sequenced so each destination receives the pieces assigned to it, in the order it needs them.

Input

Approved shipping plan with the piece list per destination.

Output

Packed, labelled consignments with a matching packing list.

Owner

Manufacturer coordinates packing; the buyer confirms the destination split.

You sign off

The packing list and delivery sequence per site.

What you can actually change on a project chair

Customization is only useful if it survives the tooling stage. The five levers below are the ones that change the build, not just the label — each one has to be locked before drawings are released.

Lever What can change What you supply, and where it lands in the build
Dimension The overall envelope — width, depth and height — adjusted to the room and the seating density you need. You supply target dimensions and site constraints; they are translated into the technical drawing set before tooling.
Finish Finish direction across the shell and base, matched to the project's décor language. You supply finish references or approved samples; they are matched on the prototype and pinned to the golden sample.
Upholstery and surface material Material choices tailored to the project environment, including surfaces selected to withstand frequent use and cleaning. You supply the usage context (lounge, resort zone, guestroom); the material pairing is settled at the sample stage.
Configuration How the piece sits within a layout — an integrated structure that still works as part of a larger seating scheme. You supply room plans and circulation requirements; the configuration is confirmed in the 3D concept stage.
Quantity and repeatability The same specification reproduced across multiple units and multiple properties. You supply the piece list per site; consistency is held by the approved sample and the inspection checkpoints.
Integrated Curved Mold Leisure Chair for Hotel Villa LC-1011 Integrated Curved Mold Leisure Chair for Hotel Villa LC-1011

Worked example: LC-1011

  • ProductIntegrated Curved Mold Leisure Chair for Hotel Villa LC-1011
  • CategoryLeisure chair
  • Size104 × 98 × 88 cm
  • ConstructionSeamless integrated curved mould
  • CustomizationDimensions and finishes

Sizes and materials are for reference only; the actual order shall prevail.

Ask for Customization

Match the room to the specification

The same chair behaves differently in a lobby than in a guestroom. Read the environment first, then decide which part of the specification has to be settled before you approve the sample.

High-traffic hotel lounge

What the environment stresses
Continuous daily use, repeated cleaning routines and constant repositioning of the piece.
What to lock in the spec
Surface materials chosen to withstand frequent use and cleaning, plus reinforced structural components for extended use.
Why it fits LC-1011
The seamless integrated curved mould removes the joined weak points that usually fail first in a busy lounge.
Buyer decision
Approve the cleaning method and the surface material together, not the material alone.

Semi-outdoor resort leisure zone

What the environment stresses
Humidity, temperature swing and daylight exposure on a piece used intermittently through the day.
What to lock in the spec
The material pairing for semi-private and semi-outdoor leisure use, confirmed at the sample stage rather than at drawing stage.
Why it fits LC-1011
The product is positioned for resort leisure zones, and material choice is tailored to the project environment.
Buyer decision
Describe the exposure honestly in the brief — covered terrace and open pool deck are two different specifications.

Guestroom and villa living area

What the environment stresses
Long, static seating sessions and a tight footprint where a bulky chair closes the room.
What to lock in the spec
Ergonomic seat geometry for extended seating, and the footprint against your room plan.
Why it fits LC-1011
Ergonomic support is designed to reduce fatigue over extended seating, and the integrated form keeps the footprint efficient.
Buyer decision
Check the 104 × 98 × 88 cm envelope against the actual room plan before approving dimensions.

Why multi-site programmes consolidate with one manufacturer

A rollout across several properties fails on the small differences: a finish that reads two shades apart, a chair that no longer fits the room it was drawn for. Consolidation is a specification decision.

One approved standard, held across units

Precision moulding technologies keep quality and strength consistent from the first unit to the last, so the sample you approved is still the reference at the end of the run.

One style language across properties

A modular yet integrated structure lets the same design intent carry from a flagship lounge into villas and resort zones without a visible break in the scheme.

Seating density planned, not improvised

Space-efficient integration optimises how many seats a plan can hold without compromising comfort — decided at drawing stage, when the layout can still move.

One inspection record, one packing list

Inspection checkpoints and a piece list per destination mean each property receives what it was assigned, with documentation that matches the delivery.

What to send with your request for a quote

A brief that answers these seven points can move straight into feasibility review. A brief that leaves them open comes back as questions instead of a quotation.

  • Project type and the rooms the piece will sit in — lounge, resort zone or guestroom.
  • Seating counts and the piece list split by property or destination.
  • Dimensions you need, or the site constraint that sets the limit.
  • Finish and surface material direction, with references or samples where you have them.
  • Any existing drawings, CAD files or design intent you want engineered.
  • The customization approach you prefer — design-led, collection-based or full bespoke.
  • The date you need the pieces on site, so the packing and delivery sequence can be planned.

Related Reading

Three notes to help clarify product requirements before contacting the supplier.

Martindale and Wyzenbeek Abrasion Ratings in Contract Upholstery

Martindale and Wyzenbeek both count how much rubbing a fabric survives, but they count it in different motions, so matching numbers can mean very different things.

Read article

Weather-Resistant Upholstery for Semi-Outdoor Resort Lounge Seating

Resort lounge seating sits between indoor comfort and open-air exposure, so weather-resistant upholstery has to be defined by the actual installation environment rather than by a label.

Read article

Pressure Distribution in Curved Ergonomic Hotel Lounge Chairs

Curved hotel lounge seating looks comfortable, but learning how a seat surface spreads body weight helps planners judge comfort before anyone sits down.

Read article

Frequently Asked Questions

what is the difference between design-led, collection-based and full bespoke customization?

In design-led customization you provide the design direction for technical review; in collection-based customization you select an existing furniture design and discuss adjustments; in full bespoke the design is developed around your project brief.

what can I actually change on a project chair?

Dimension and finish are the two levers listed, each translated into the technical drawing set before tooling.

who owns the tooling?

Ownership is agreed case by case and in writing, depending on which engagement model you use.

what should I supply for a custom furniture project?

CAD files, technical drawings, material references, target dimensions and quantities.

which model suits a hotel or villa project?

Full bespoke — it is the path for projects that need a distinct piece per property.

what belongs in the request for a quote?

The brief, site context, seating counts, style and finish references, and expected volumes.