
Skyline Horizon Open-Plan Modernist Residence
Bespoke Urban High-Rise Living & Dining Furniture Coordination · London, United Kingdom
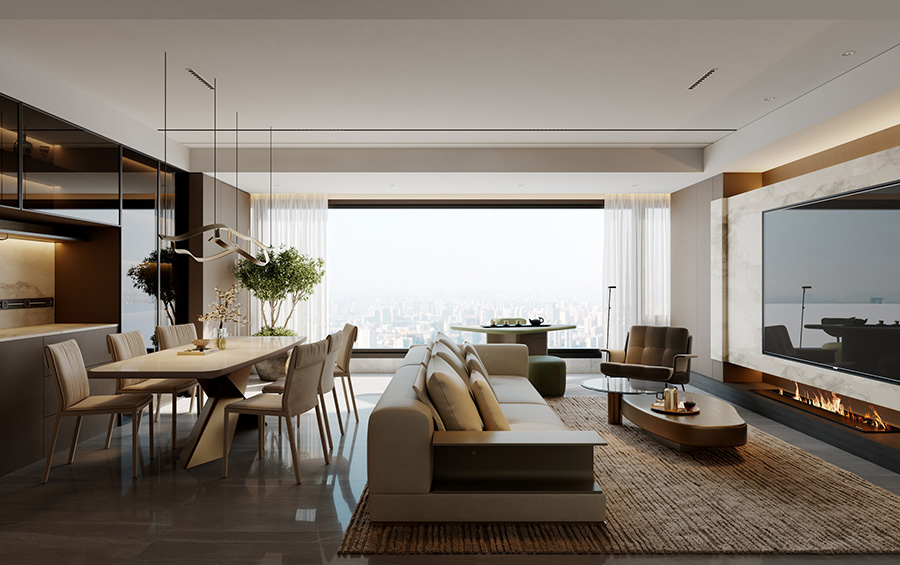
An expansive full-floor sky residence crafted for panoramic metropolitan living. Designed to celebrate spatial continuity and daylight flow — anchored by integrated sofa armrest storage, an architectural sintered-stone dining ensemble, panoramic window-side tea lounge, and floating marble media joinery with linear flame ambiance.
Project Details
Creating an open-plan layout connecting dining, main living, and window-side contemplation zones that maintained distinct functional identities without obstructing sweeping 180-degree urban skyline sightlines.
Customizing low-silhouette straight-line leather seating with dual-sided functionality, engineering an ultra-thin sintered stone dining table with angled architectural legs, and framing the panoramic picture window with a dedicated circular tea ensemble crafted directly in our Foshan workshop.
Our Approach
Contemporary architectural serenity — horizontal low profiles, warm taupe leathers, book-matched marble textures, and unobstructed city horizons.
Project Story
Overlooking the London cityscape, this spacious high-rise residence was designed for an international family seeking refined European minimalism combined with flexible gathering spaces. Rather than compartmentalizing the large floor plate with partition walls, Linkstar utilized bespoke furniture groupings to define spatial zones.
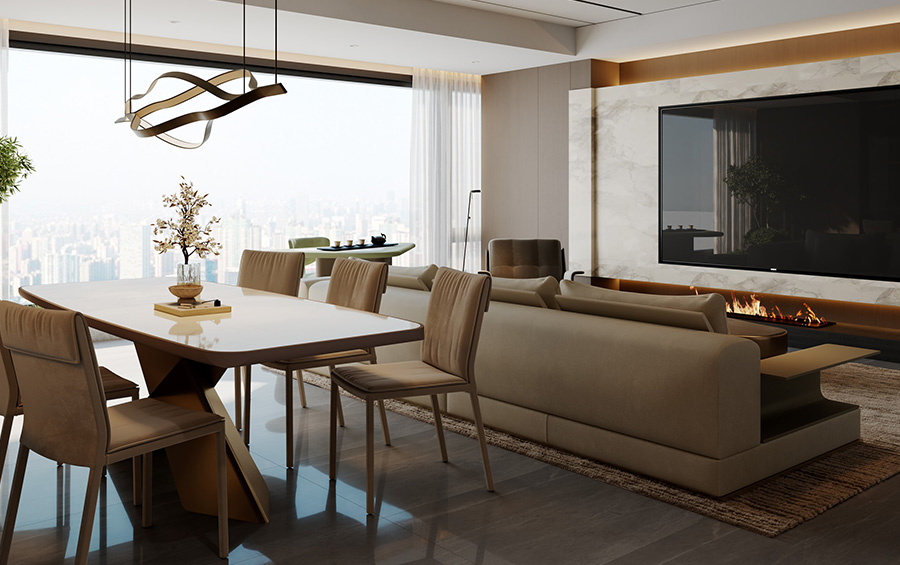
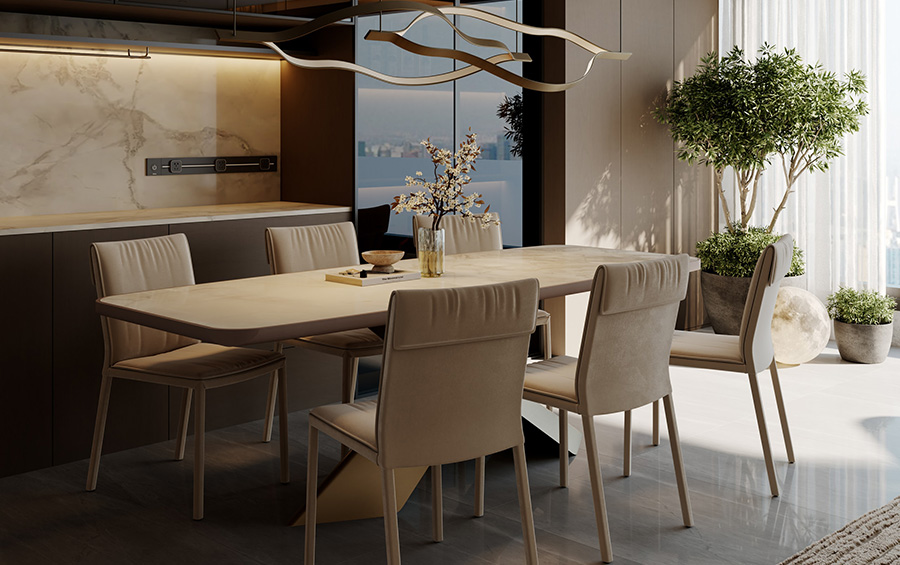
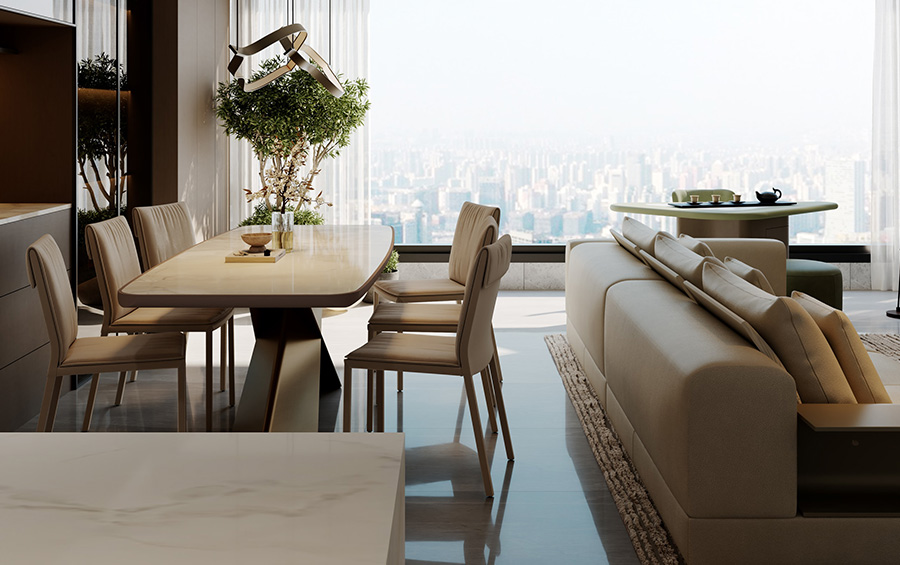
The central axis is anchored by a custom taupe leather sofa featuring an integrated shelving console on the armrest. Adjacent sits an expansive sintered-stone dining table resting on faceted metallic pedestal bases, paired with six tailored leather dining chairs under a fluid sculptural chandelier.
Along the primary window wall, a minimalist circular tea table with low leather stools creates an airy morning retreat. Across from it, an engineered floating Calacatta marble wall conceals media wiring and integrates a full-length linear mist fireplace. Every component was pre-assembled in Foshan and delivered safely to London via consolidated maritime container shipping.
Project Timeline
Integrated living-dining CAD coordination, stone vein selection, leather color matching, and freight lift clearance calculations.
Sintered stone CNC edge-polishing, solid wood internal sofa framing, metal PVD leg welding, and comprehensive photo/video QC sign-offs.
Direct ocean transit to the Port of Felixstowe, UK customs clearance, and white-glove floor delivery to the London residence.
Residence Gallery & Perspectives
Materials & Craft Palette
Supple, breathable upholstery leather offering exceptional softness and stain durability.
High-density, scratch and heat-resistant natural mineral slab with continuous vein patterns.
PVD multi-layer architectural metal finishes on table legs and console profiles.
Natural veined luxury marble panels honed to a satin matte architectural finish.
The spatial harmony between the dining area, living room, and our skyline windows turned out better than we imagined. Linkstar's factory-direct engineering delivered Italian-caliber craftsmanship with perfect logistics execution.
Planning an open-plan luxury penthouse, apartment renovation, or bespoke dining and living collection? Contact our engineering team for manufacturer pricing.
Start Your Project Consultation →